Luxury Salon & Spa
Establish a premier salon and spa destination with Jamshid Biookaghai International standards and expertise.
Salon Design & Concept
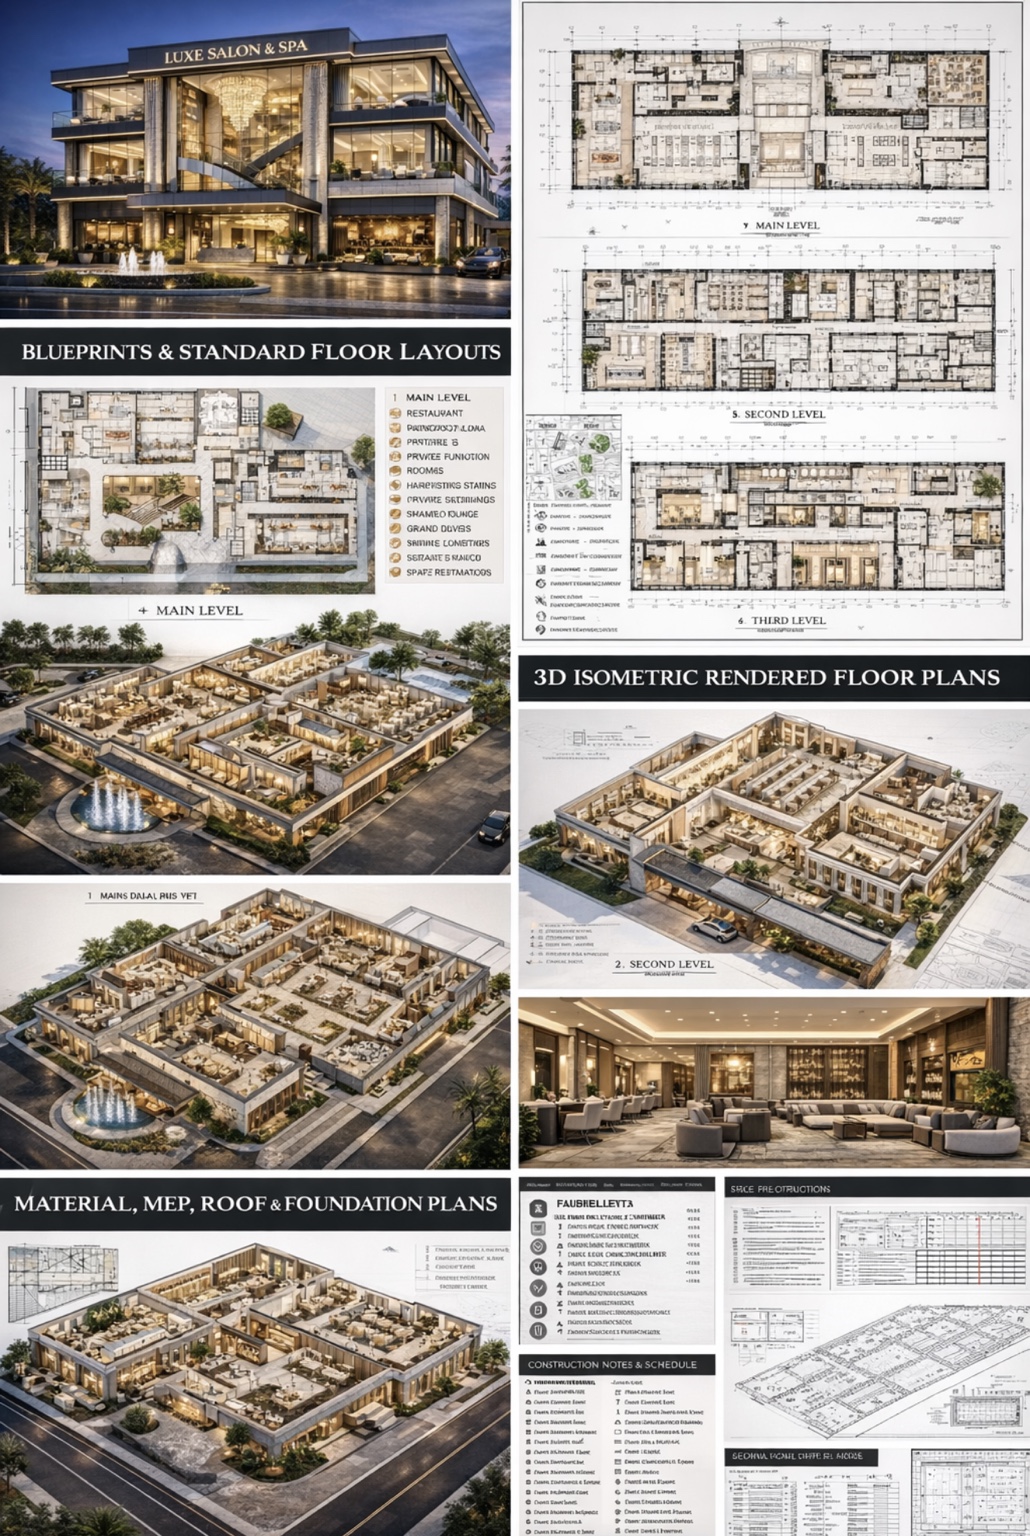
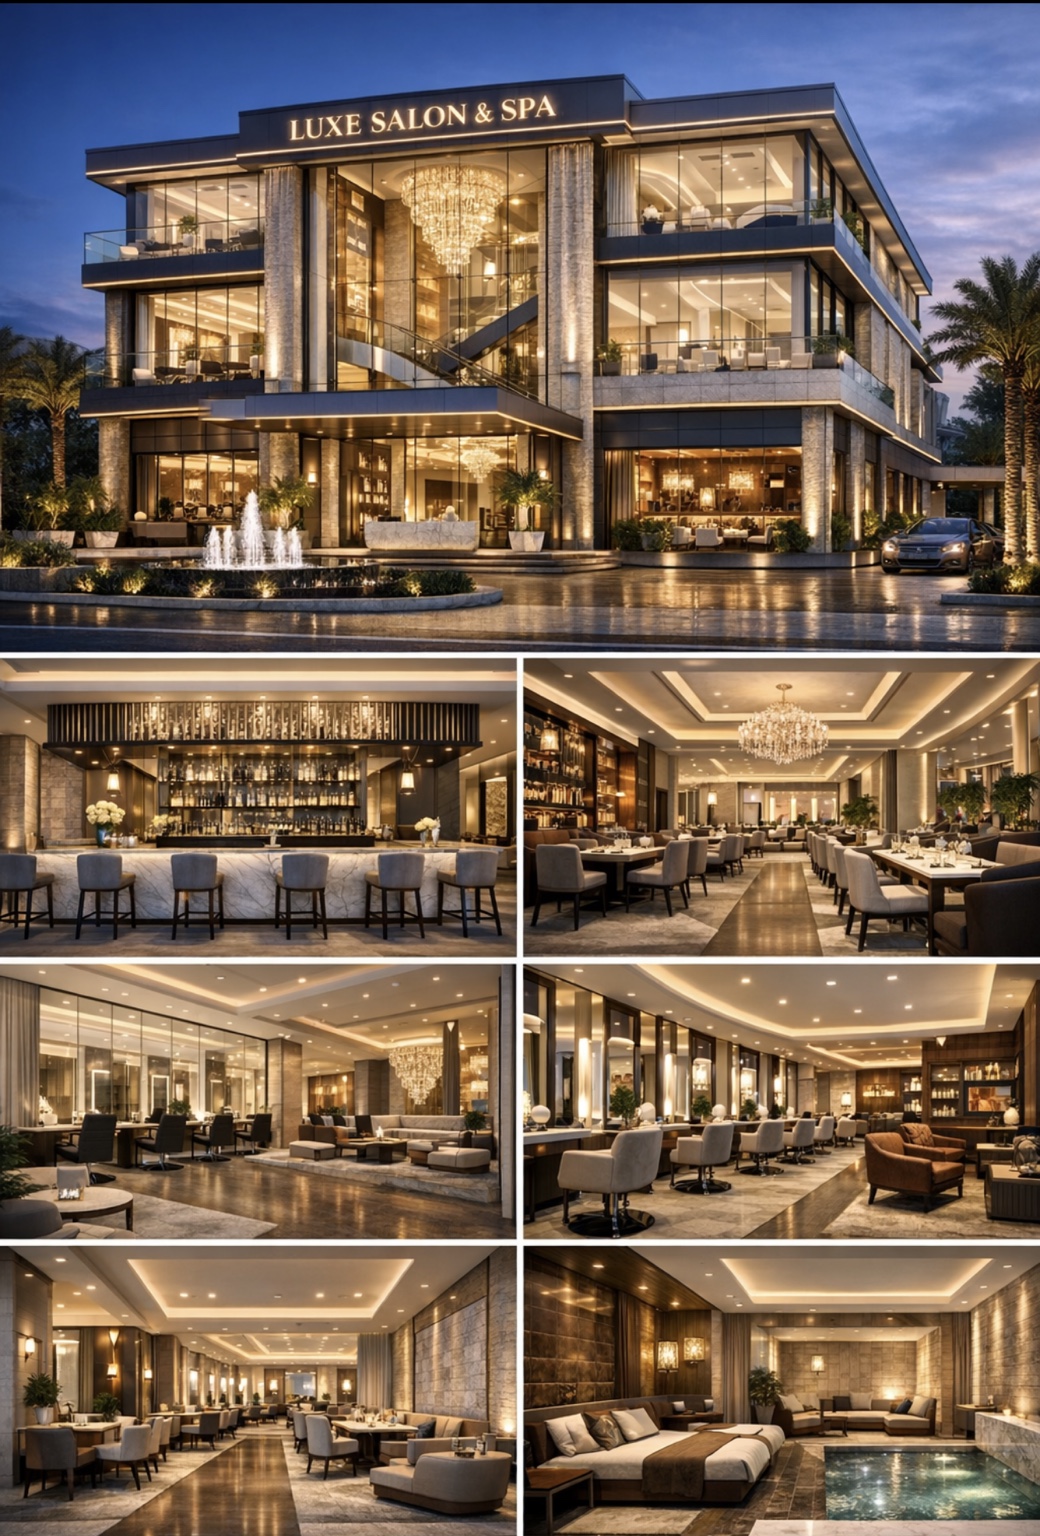
These design concepts showcase the luxury aesthetic, professional infrastructure, and VIP-ready environment that define a Jamshid Biookaghai International standalone salon.
Project Overview
A standalone luxury salon and spa franchise represents the core Jamshid Biookaghai International concept. Operate a full-service premium atelier serving discerning clients with international expertise, exclusive services, and uncompromising quality.
Target Market
- • Executives and high-net-worth individuals
- • Fashion-conscious professionals
- • Brides and event attendees
- • International travelers
Core Services
- • Precision cuts and styling
- • Bespoke color transformations
- • Bridal and event services
- • Hair health programs and extensions
Business Opportunity
Revenue Diversification
- • Service revenue across all price points
- • Membership and loyalty programs
- • Retail product sales
- • VIP suite premium services
Market Positioning
- • Premium positioning in luxury market
- • International brand recognition
- • Exclusive VIP service model
- • Strong client loyalty and retention
Luxury Salon & Spa Architectural Design
A three-story architectural masterpiece designed as a luxury beauty clubhouse integrating hospitality, wellness, social prestige, and VIP privacy.
Project Specifications
- • Total Building Size: 18,000–24,000 sq. ft.
- • Design Language: Contemporary Luxury
- • Materials: Italian marble, champagne brass, smoked glass, textured stone
- • Concept: Luxury Beauty Clubhouse
Design Philosophy
- • Grand vertical circulation with statement staircase
- • Discreet VIP movement pathways
- • Sound insulation between floors
- • Separate staff circulation corridors
- • High ceilings (12–14 ft main level)
- • Zoned aroma systems
Level 1: Social Luxury & Hospitality Hub
Approx. 8,000–9,000 sq. ft.
Grand Reception & Lobby (1,200 sq. ft.)
Double-height ceiling, crystal chandelier, onyx desk, lounge seating with champagne service, retail luxury hair & skincare boutique.
Luxury Dry Bar (1,500 sq. ft.)
12–16 styling stations, marble countertops, champagne & mocktail service, LED vanity mirrors, social media photo wall.
Fine Dining Restaurant (2,000 sq. ft.)
70–90 seats, Mediterranean fusion cuisine, open chef's kitchen, private wine storage, lounge bar, indoor greenery.
Private Cigar Lounge (800–1,000 sq. ft.)
Walk-in humidor, advanced air purification, leather club seating, whiskey & cognac cabinet, soundproofing.
Two Private Function Rooms (1,000 sq. ft. each)
Bridal suites, executive meetings, masterclasses, private dinners. Each includes private restroom, smart presentation screens.
Back-of-House (1,200 sq. ft.)
Commercial kitchen, storage, staff lockers, laundry, manager office.
Level 2: Elite Hair Artist Floor
Approx. 7,000–8,000 sq. ft.
Grand Salon Floor (4,000 sq. ft.)
25–35 styling stations, Italian custom salon chairs, individual pendant lighting, charging drawers, sound-absorbing ceiling.
Color & Chemical Bar (1,000 sq. ft.)
Dedicated mixing lab, ventilated processing area, digital formulation systems, private color storage lockers.
Luxury Shampoo Lounge (1,200 sq. ft.)
12 reclining shampoo beds, dimmed lighting, scalp massage stations, aromatherapy infusion.
Private VIP Hair Suites (4 Rooms – 300 sq. ft. each)
Fully enclosed with private sink, personal stylist service, discreet entrance.
Education Studio (800 sq. ft.)
Masterclass demonstrations, product launches, training academy, livestream capability.
Level 3: Wellness & Spa Sanctuary
Approx. 7,000–8,000 sq. ft.
Spa Reception & Tea Lounge (800 sq. ft.)
Herbal tea bar, soft neutral palette, quiet check-in experience.
Treatment Rooms (8–10 Rooms – 180–220 sq. ft. each)
Advanced facials, injectables, body contouring, lymphatic massage, couples massage suite.
Hydrotherapy Suite
Steam room, sauna, cold plunge, experience shower, relaxation loungers.
Nail & Hand Spa Lounge (1,200 sq. ft.)
10 manicure stations, 6 pedicure thrones, private VIP nail room.
Medical Aesthetics Wing (1,200 sq. ft. – Optional)
Laser room, consultation room, recovery room.
Meditation & Wellness Studio (800 sq. ft.)
Yoga, breathwork, bridal relaxation, corporate wellness sessions.
Vertical Circulation
- • Grand floating staircase
- • Private glass elevator
- • Service elevator (staff only)
- • Emergency stairwell
Technology Integration
- • Full CRM appointment ecosystem
- • Digital client profiles
- • Facial scanning (spa)
- • Smart mirrors & automated lighting
- • VIP discreet check-in app
Revenue Streams
- • Salon & color services
- • Dry bar & restaurant
- • Spa & wellness memberships
- • Medical aesthetics
- • Product retail
- • Private event rentals
- • Academy education revenue
Exterior Architecture
Modern glass and stone cladding with LED architectural uplighting, water feature at entry, valet drop-off canopy, and rooftop signage in brushed brass. Optional rooftop garden lounge if zoning permits.
Target Market
• Ultra High Net Worth Individuals
• Celebrity & Executive Clientele
• Luxury Bridal Market
• Corporate Executives
• Influencer & Social Elite
• International Travelers
Implementation Plan
Phase 1: Site & Design
Strategic location selection in premium business or shopping district. Full salon design with VIP suites, treatment rooms, retail boutique, and luxury finishes aligned with Jamshid brand aesthetic.
Phase 2: Recruitment & Training
Recruit world-class stylists and support staff. Comprehensive Jamshid Academy certification in color theory, advanced cutting, blonding, extensions, and premium client protocols.
Phase 3: Launch & Growth
Grand opening with luxury marketing campaign. Member acquisition, pricing optimization, operational refinement, and scaling services based on client demand and seasonal trends.
Start Your Salon Journey
Ready to open a luxury salon with Jamshid Biookaghai International? Our franchise development team is prepared to guide you through site selection, design, staffing, and launch.
Schedule Consultation